Howle is located about 4 miles from the market town of Newport, with its good range of high street shops, supermarkets and leisure facilities. Newport has highly rated primary and secondary schools, including Adams Grammar and Newport Girls High School. The villages of Tibberton and Edgmond are also in close proximity, each having primary schools, pubs and a local shop, with a Post Office at the latter.
No. 15 Howle is available with no upward chain, and the three bedroomed accommodation is double glazed and gas (LPG) centrally heated.
The property in more detail comprises:-
uPVC panelled front entrance door to
uPVC framed patterned double glazed window. Radiator. Understairs cupboard.
cosy living room having multifuel burner set in a fireplace recess and with decorative timber surround. uPVC framed double glazed window to the front. Radiator.
having a range of fitted base and wall mounted cupboards finished in medium oak fronts, comprising a stainless steel single basin single drainer sink unit with double cupboard below. Further single and half cupboards all with worktop to finish. Built-in electric oven with 4 ring hob above. Fitted extractor hood over. Splashback tiling and matching wall cabinets. uPVC framed double glazed window to the front. Ceramic tiled floor. Breakfast area with continuation of tiled floor and a multi-fuel burner. Radiator.
Off the kitchen is a good size walk-in pantry with shelving , tiled floor and uPVC framed patterned double glazed window.
Accessed off the breakfast kitchen via a uPVC framed double glazed patio door is a
With uPVC framed double glazed doors to the rear garden. The conservatory has brick base wall with uPVC framed double glazed units above and a hipped translucent panelled roof. Ceramic tiled floor and light fitting with integral fan. Radiator.
From the breakfast kitchen, side hall with radiator. Also Tiled floor. Off is a Laundry/Cloaks W.C. having a low level flush W.C. and plumbing connection for a washing machine. Gas fired boiler. uPVC framed and panelled double glazed window.
Side porch with ceramic tiled floor. uPVC patterned double glazed elevations and external door to driveway/parking area.
From the entrance hall stairs to
with radiator and uPVC framed patterned double glazed window.
uPVC framed double glazed window with outlook to the front. Built-in wardrobes and separate shelved cupboard.
uPVC framed double glazed window with outlook to the front and radiator. Built-in over the stairs cupboard.
uPVC framed double glazed window with outlook onto neighbouring grazing/farmland. Radiator.
fully tiled walls with suite comprising panelled bath with electric shower over. Low level flush W.C. and pedestal wash basin. Radiator and uPVC framed patterned double glazed window.
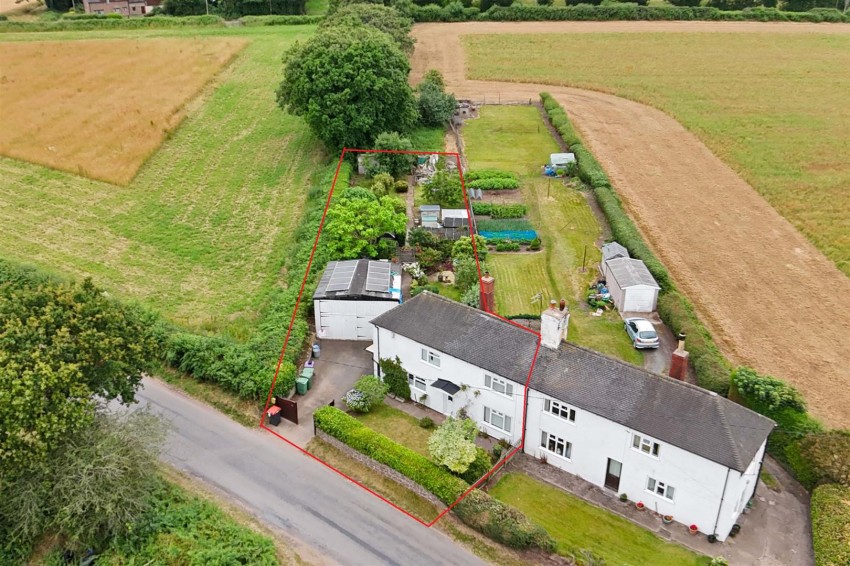
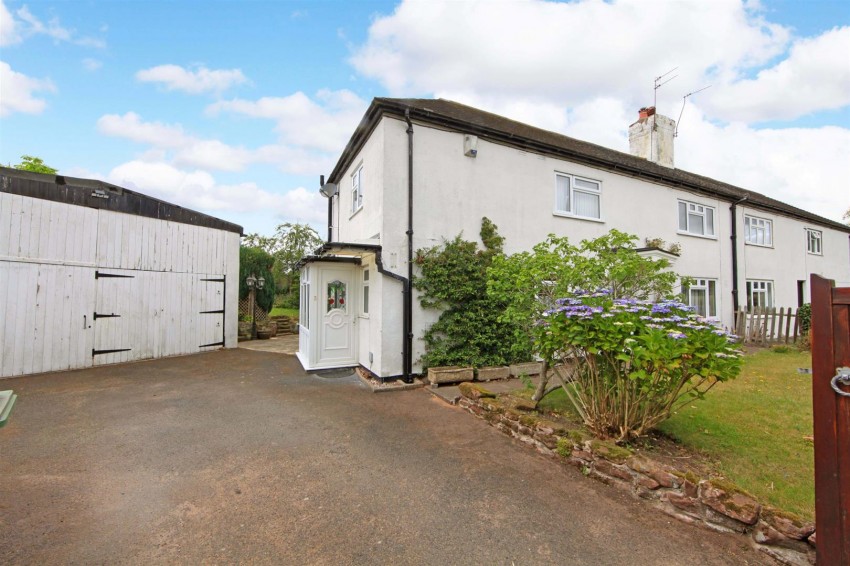
The property is positioned on a generous size plot and the cottage is set back from the road behind an established laurel hedge and a front garden finished to lawn. Double gates provide access to a driveway/parking area, suitable for at least 2-3 cars.
Extremely useful and sizeable lofty garage/workshop having double side hung doors (one to eaves level). Internally there is power and lighting.
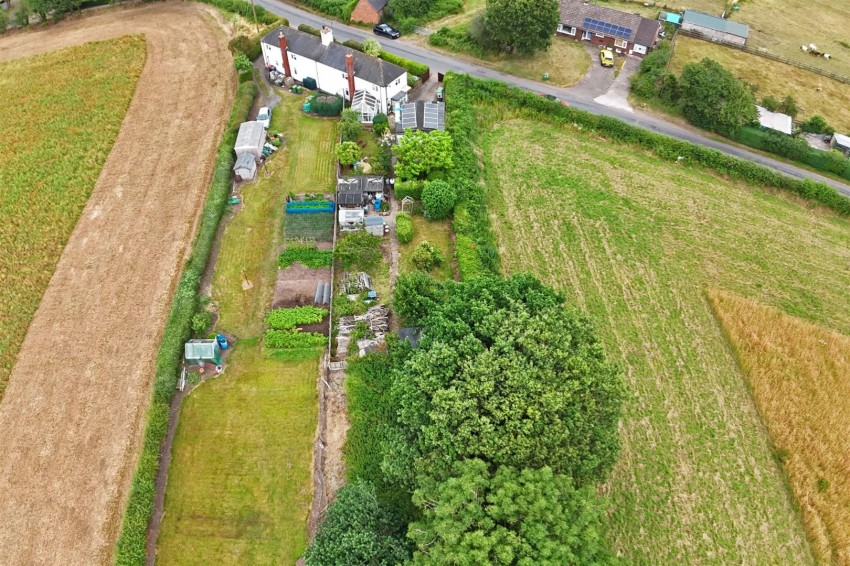
From the parking area there is a small patio leading to the rear garden. The generous size rear garden has a central slabbed path off which there are areas of lawn and established shrubbery, fruit trees including apple, cherry and pear to the far end.
COUNCIL TAX: We are advised by the Local Authority, Telford & Wrekin Council, that the property is in Band: C
EPC RATING: F
TENURE: We are advised by the Vendor, that the property is held Freehold and vacant possession will be given upon completion.
SERVICES: We understand that mains water, electricity and drainage are connected. The accommodation is heated by the gas fired boiler in the cloakroom/W.C. and the multi-fuel stove in the kitchen. There is no mains gas, however there is an LPG tank in the rear garden (behind the workshop). There are also PV panels on the roof of the workshop and these provide energy to heat the domestic hot water.
BROADBAND AND MOBILE SERVICES: We understand that broadband and mobile phone service is available at this property. Please check https://www.ofcom.org.uk/phones-telecoms-and-internet/advice-for-consumers/advice/ofcom-checker for details.
ADDITIONAL CHARGES: The vendors are not aware of any.
RIGHTS AND RESTRICTIONS: The vendors are not aware of any.
FLOODING ISSUES: The property has not flooded in the last 5 years.
PLANNING PERMISSIONS/DEVELOPMENTS: The vendors are not aware of any.
COAL FIELDS/MINING: The vendors are not aware of any.
VIEWING: Strictly by prior appointment with the Agents. Tel: 01952 812519 Email: sales@tempertons.co.uk
DIRECTIONS: Proceed from Newport High Street through Lower Bar and across the mini roundabout by the petrol station. Continue out of town along Chetwynd Road proceeding Northwards. At the T junction turn left on the A41 towards Whitchurch. After approximately 2 miles, take a left turn (opposite Standford Bridge Garage (signposted Childs Ercall) and enter the hamlet of Howle. Follow this road winding towards the pool and the property can be found on the right hand side a little further along.
1. Whilst we endeavour to make our sales details accurate and reliable, if there is any point which is of particular importance to you, if you wish to ask a specific question about this property, please speak to the sales advisor who has inspected the property and we will try to check the information for you.
The information in these property details is believed to be accurate but Tempertons does not give, nor does any Partner or employee have authority to give, any warranty as to the accuracy of any statement, written, verbal or visual. You should not rely on any information contained herein.
2. Please note that we have not tested the equipment/appliances and services in the property. Interested applicants are advised to commission their own appropriate investigations before formulating their offer to purchase.
3. Our room sizes are quoted in metres on a wall-to-wall basis to the nearest one tenth of a metre. The imperial equivalent is only intended as an approximate guide for those not yet conversant with metric measurements. Measurements should not be used for ordering fitments, new carpets or furniture etc.
4.The text, photographs and plans are for guidance only and are not necessarily comprehensive. It should not be assumed that the property has all necessary planning, building regulation or other consents and potential purchasers must satisfy themselves by inspection or otherwise.
5. AML Regulations: to ensure compliance with the latest Anti Money Laundering Regulations, all intending purchasers will be asked to produce ID to enable us to complete verification checks and to apply ongoing monitoring until the transaction ends. Whilst this is the responsibility of Tempertons, we may use the services of Guild365 or similar companies to verify Clients' identity. This is not a credit check and therefore will have no effect on your credit history. You agree for us to complete these checks and the cost of these checks is £30.00 inc. VAT per buyer. This is paid in advance, when an offer is agreed and prior to a Memorandum of Sale being issued. This charge is non-refundable.
HOMEBUYERS SURVEYS AND VALUATIONS undertaken by Chartered Surveyors with considerable experience in preparing a wide range of surveys and valuations, to suit all requirements. Details of fees given without obligation.
PROPERTY LETTING – Tempertons have considerable experience in the Letting and Management of all types of residential property. Further details given without obligation.